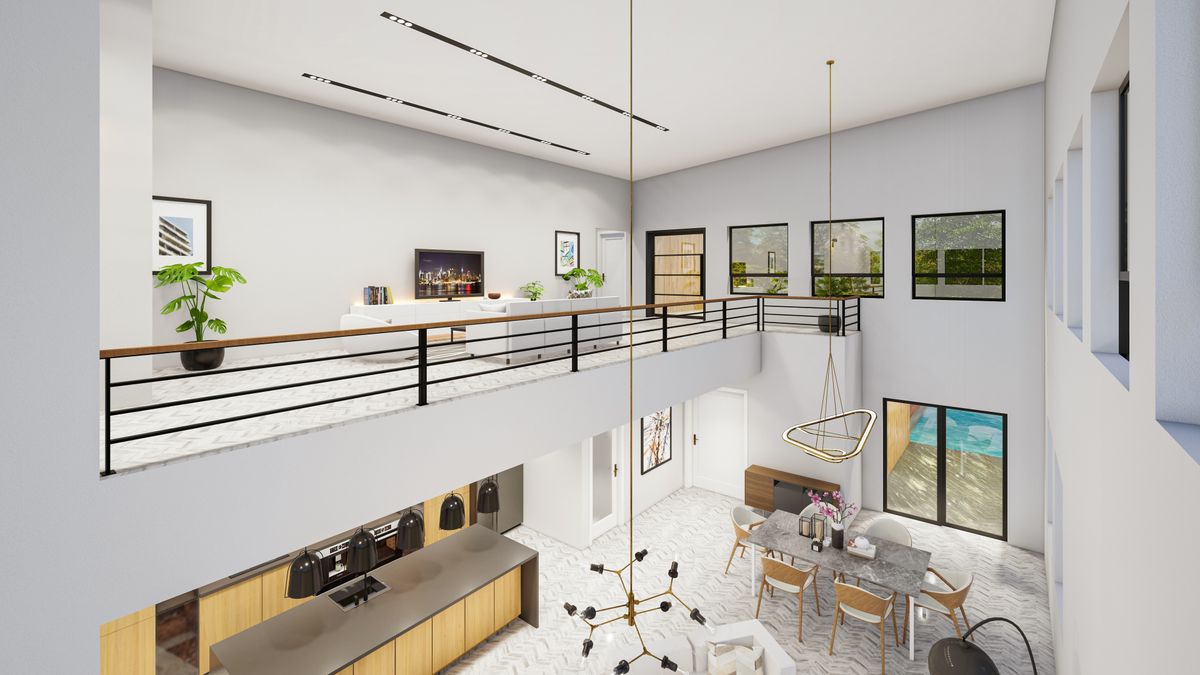

Minimalist design has a reputation for being stark or cold, but done well, it’s closer to the opposite: a space with nothing extra to distract from how it actually feels to live in. The discipline is in the decisions, not the decor.
In Malaysia, minimalism has to work a little harder than it does in a Scandinavian magazine spread. Our homes deal with tropical heat, strong sunlight, multi-generational households and festive gatherings that can double the number of people in a room overnight. Styles like Japandi and modern tropical have become popular here precisely because they blend clean lines with warmth and practicality. These are the principles we use to make a calm space that still works for real life.
1. Start With What the Room Needs to Do
Before choosing finishes or furniture, we define the room’s actual function: is it for quiet reading, entertaining guests, or both at different times? A minimalist layout works because it’s built around real use, not because it’s sparse for its own sake.
For many Malaysian families, the living room has to stretch. It might be a quiet space most of the year and then host an open house during Raya or a reunion gathering at Chinese New Year. Designing for that means leaving flexible floor space, choosing a dining table that can extend, and planning where extra stools or folding chairs will be stored when they aren’t needed.
2. Limit the Material Palette
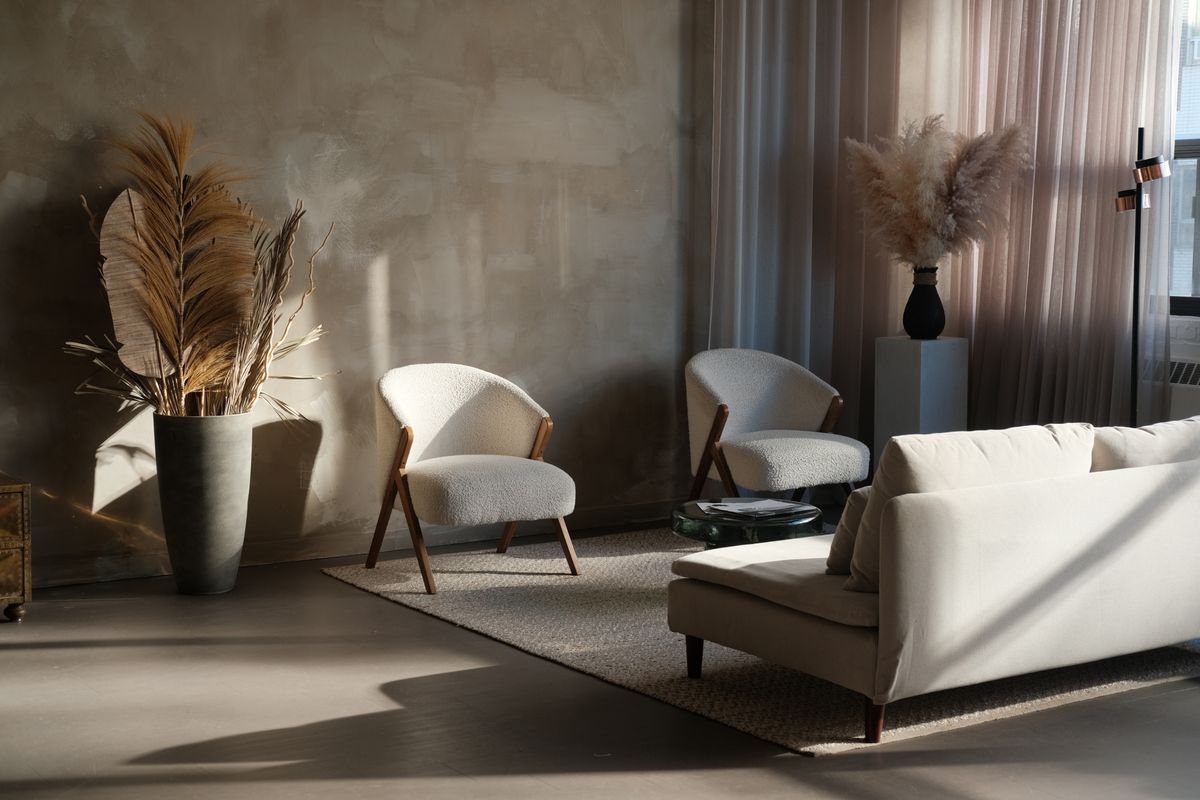
Rooms tend to feel calmer when they draw from two or three materials rather than six. A restrained palette, such as a single wood tone paired with one neutral surface, lets the architecture and light do more of the visual work.
In our climate, the palette should also be practical. Light oak-look laminates, warm white walls and textured neutral tiles keep a room feeling cool and bright, and they’re forgiving of dust and fingerprints. Natural materials like rattan, cane and linen add warmth without visual clutter, and they suit the tropical setting far better than heavy velvets or dark lacquers.
Flooring is part of the palette too, and it covers the largest surface in the room. Large-format porcelain tiles with minimal grout lines, or a single continuous vinyl or laminate floor running through the living areas, make a space feel more unified than a patchwork of different floors. For condos, using the same floor from the entrance to the balcony door, where building rules allow, is one of the simplest ways to make a unit feel larger.
3. Hide the Everyday Clutter
Minimalist rooms usually have just as much stored inside them as any other home. The difference is that it’s concealed. Built-in cabinetry with clean fronts lets a room look uncluttered while still holding everything a household actually needs.
The clutter in most Malaysian homes is predictable: shoes at the entrance, the TV console’s tangle of set-top boxes and routers, school bags, and kitchen appliances on the counter. Giving each of these a dedicated, closed home, such as a shoe cabinet with ventilation, a console with cable management and a ventilated router compartment, or an appliance cabinet with power points inside, does more for a minimalist look than any styling.
Concealed storage only works if it’s easy to use. If putting something away takes more effort than leaving it out, it will stay out. That’s why we place storage where things are actually used, such as a drawer for keys and parcels by the door, a charging drawer near the sofa, and a cabinet for prayer mats or children’s toys within reach of the rooms where they’re needed.
4. Design Around Light and Heat
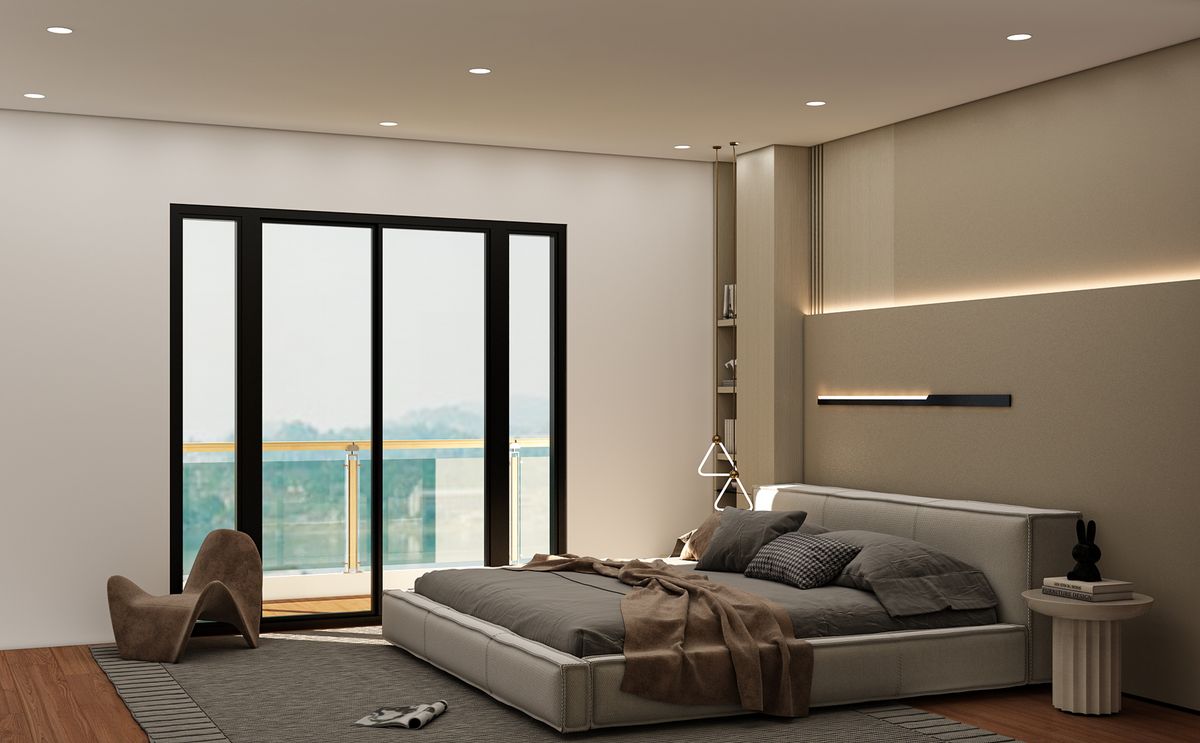
Natural light is one of a minimalist room’s best assets, but in Malaysia it comes with heat and glare. West-facing windows in particular can make a living room uncomfortable in the late afternoon. Sheer curtains, light-filtering roller blinds or timber-look venetian blinds soften the light without blocking it, and they keep the window wall visually simple.
Artificial lighting should be planned in layers rather than relying on one bright ceiling light. Concealed cove lighting, a few well-placed downlights and one statement pendant usually create a calmer atmosphere. Warm white LEDs, around 3000K, tend to feel more relaxed in living and bedroom spaces, while slightly cooler light works better for kitchens and study areas.
5. Keep Airflow in the Plan
Ceiling fans, air-conditioning units and ventilation are part of everyday comfort here, so they belong in the design rather than being added at the end. A slim, flush-profile ceiling fan in a colour that matches the ceiling disappears far better than a standard model, and air-conditioning trunking can be hidden in a plaster ceiling bulkhead or behind a cabinet.
Open layouts also help. Removing unnecessary partitions, where building rules allow, lets air move through a home and makes a compact unit feel larger. A minimalist plan that encourages cross-ventilation is more comfortable and often cheaper to cool.
6. Show More Floor
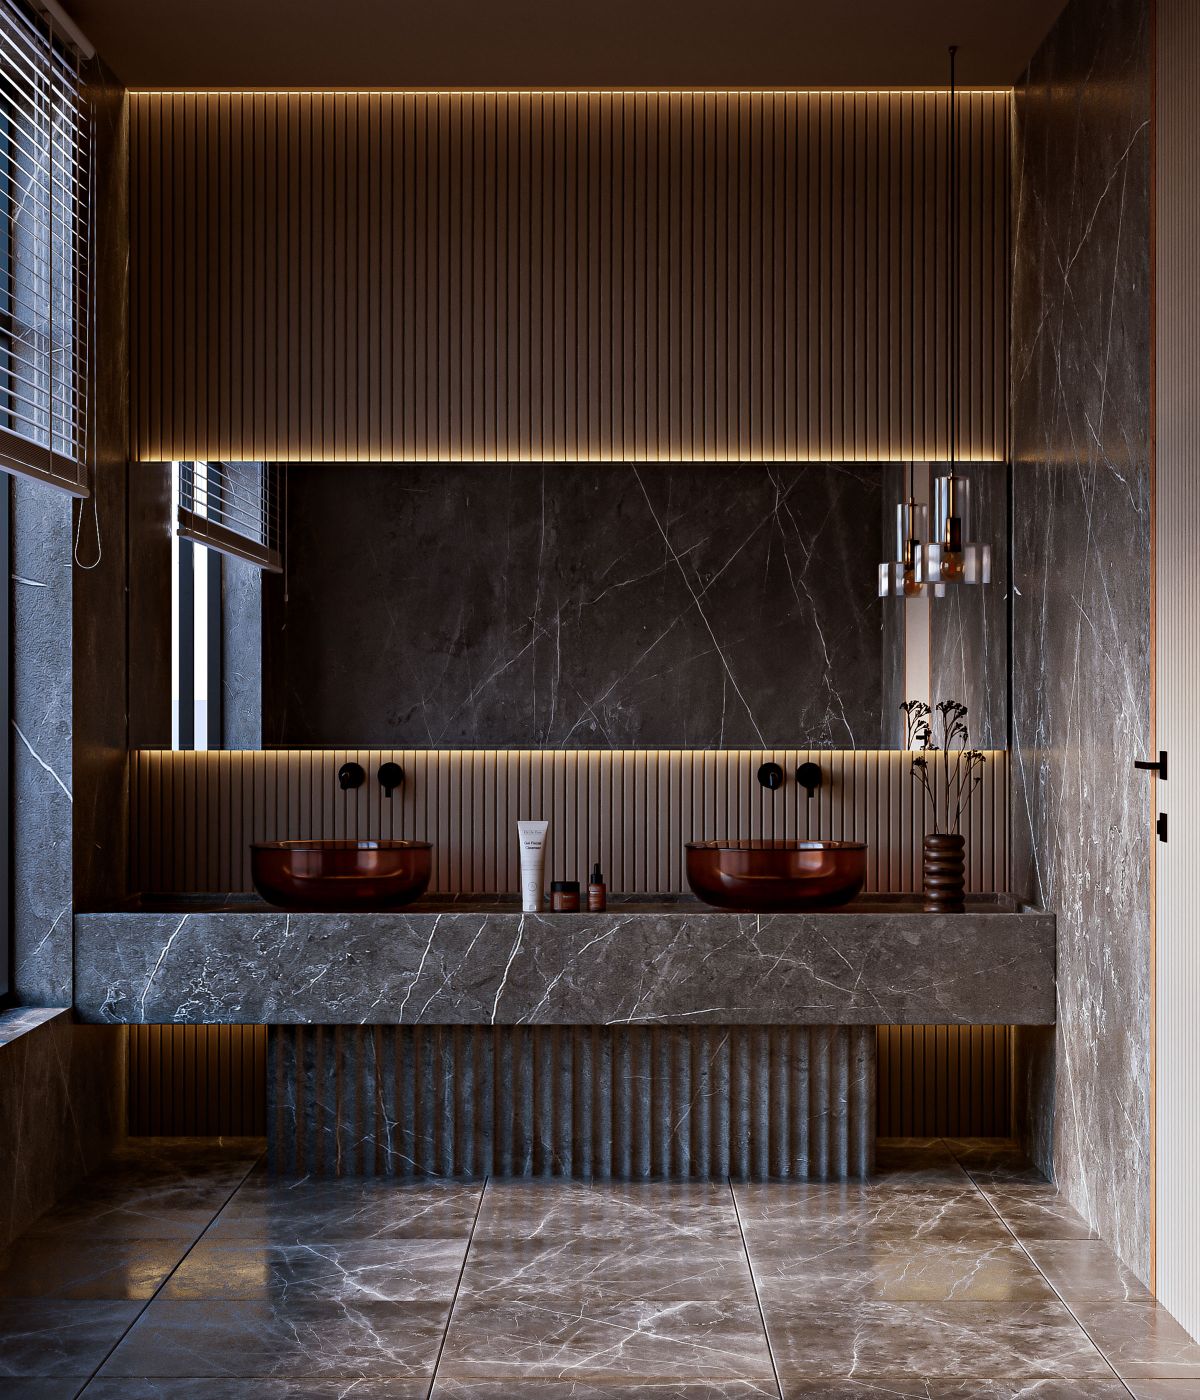
One of the simplest ways to make a minimalist room feel lighter is to let more of the floor show. Furniture on slim legs, floating TV consoles and wall-hung vanities let the floor run continuously underneath, which makes a room read as larger than it is.
There’s a practical benefit in Malaysian homes too. Floors here are mopped often, robot vacuums are increasingly common, and dust builds up quickly. Raised and wall-hung furniture makes cleaning underneath far easier and leaves fewer hidden corners where dust, moisture and insects can collect. If a robot vacuum is part of your routine, it’s worth checking clearances, which are often around 10 centimetres, before choosing a sofa or bed frame.
7. Let a Few Details Carry the Room
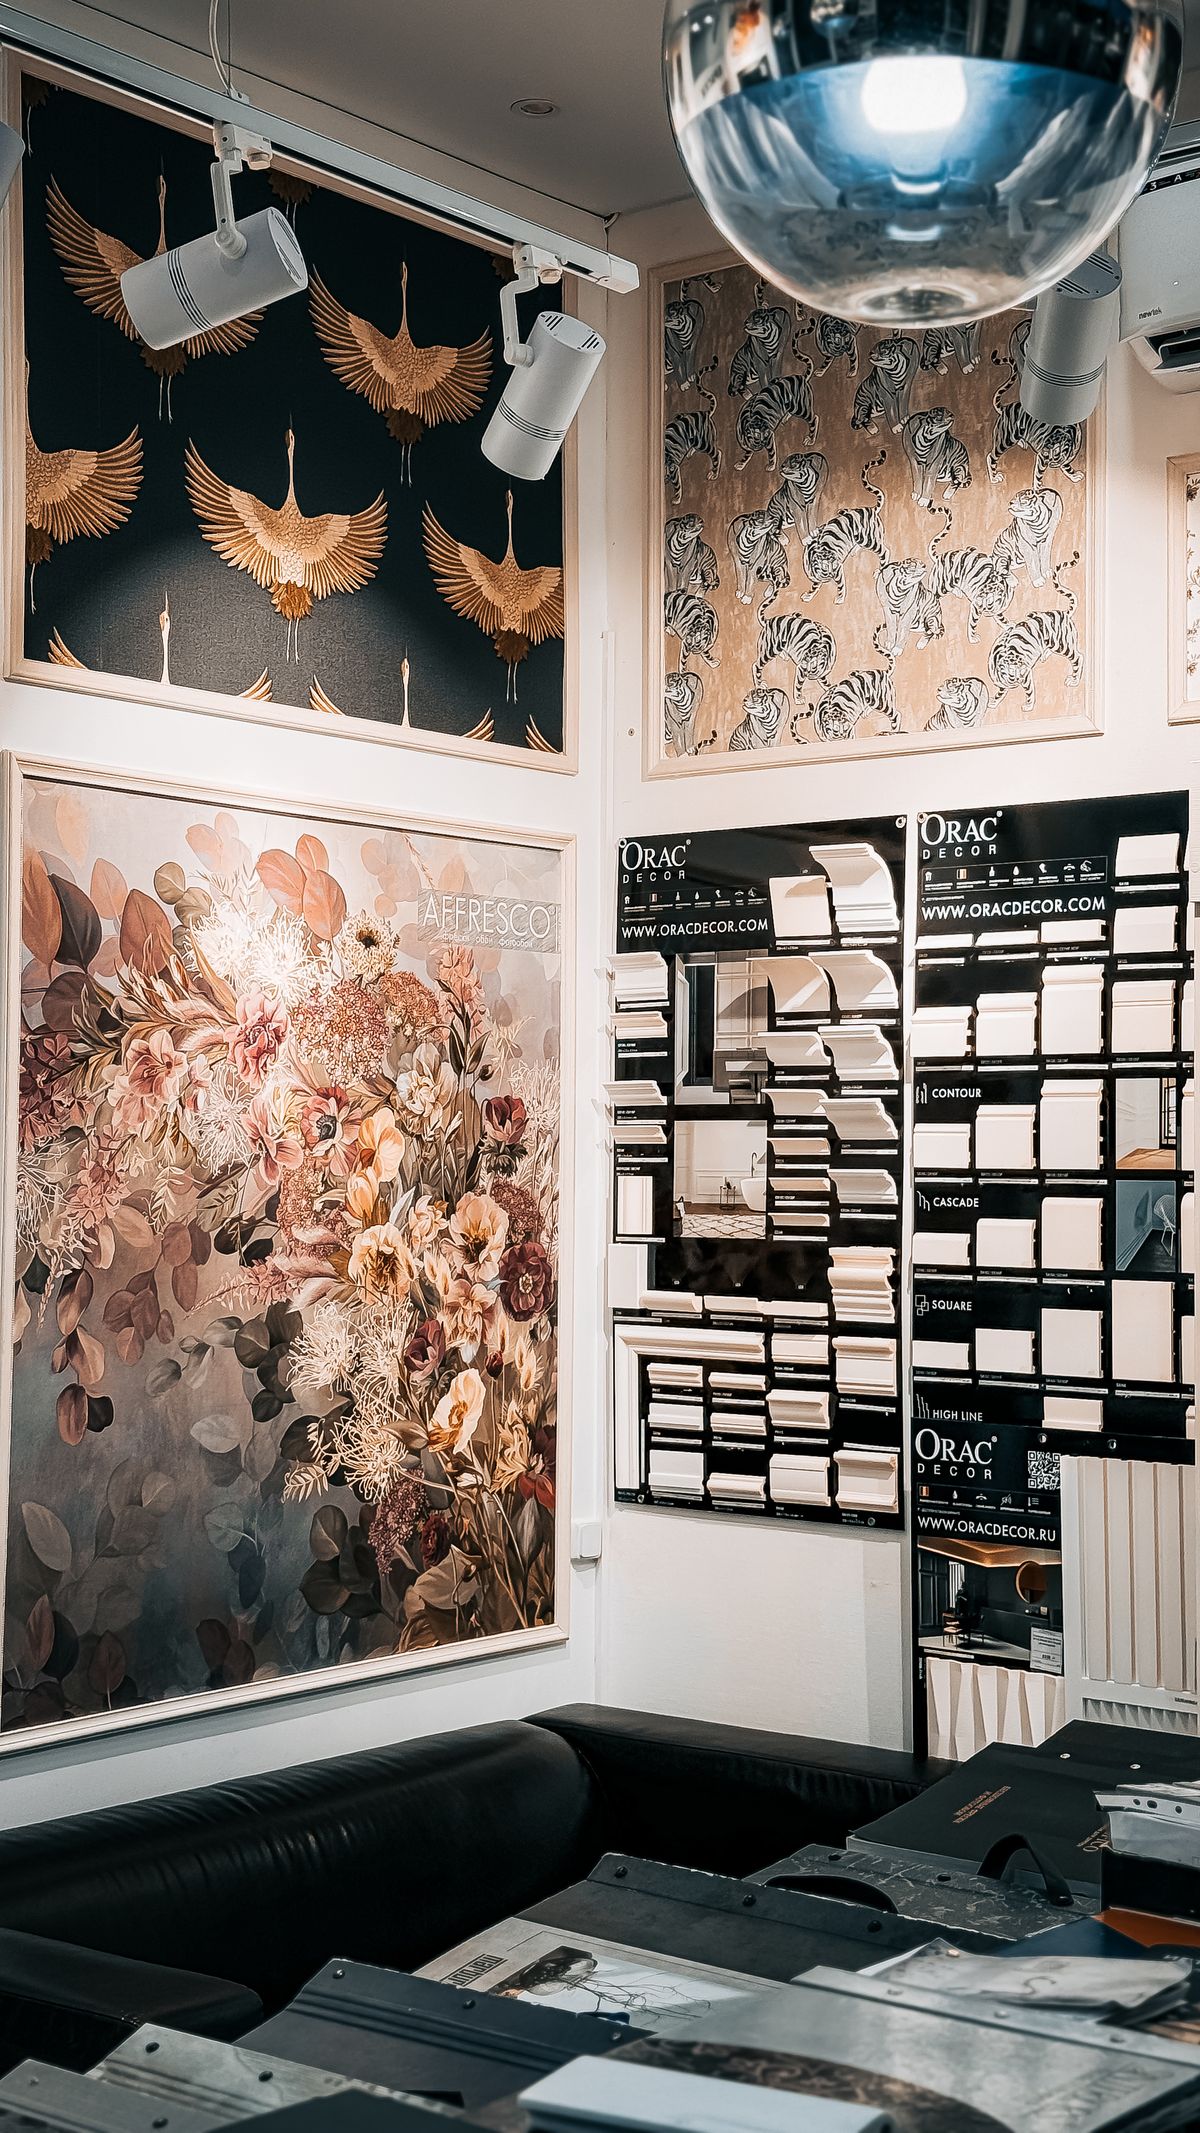
With fewer elements competing for attention, the ones that remain matter more. A well-chosen light fixture, a textured feature wall, or a single striking piece of furniture can define a minimalist room far more effectively than it would in a busier space.
This is also where personal and cultural touches belong. A single piece of local craft, a batik print framed simply, or a family heirloom given room to stand on its own will feel more meaningful than a shelf of decorative objects. Minimalism isn’t about removing personality. It’s about giving the things you care about the space to be noticed.
Key Takeaways
- Minimalism starts with function, including how a room flexes for festive gatherings.
- A restrained, climate-friendly material palette reads as calmer than a varied one.
- Concealed storage for shoes, cables and appliances keeps a room visually clean.
- Plan for light, heat and glare with layered lighting and simple window treatments.
- Integrate fans, air-conditioning and airflow into the design from the start.
- Raised and wall-hung furniture makes a room feel larger and is easier to clean.
- Fewer standout details, including personal or cultural pieces, carry more visual weight.
If a calmer, more considered space is the goal, we’re glad to help figure out what to keep, what to conceal, and what to let go of. You can also see how we’ve approached it in our recent projects.
Book a Consultation