Many of the homes we work on in the Klang Valley share the same constraint: good layouts, limited floor area. Newer condominium launches have steadily shrunk over the past decade, with many units now falling between roughly 450 and 950 square feet. Rather than fighting that limit, the most effective storage solutions we’ve built work with it, using height, awkward corners and multi-purpose furniture that a standard fit-out would overlook.
Malaysian households also have storage needs that generic design guides miss: shoes left at the door, festive decorations brought out once a year, bulk groceries, and a wet kitchen that sees real cooking. Here’s how we plan for all of it.
1. Build Up, Not Just Out
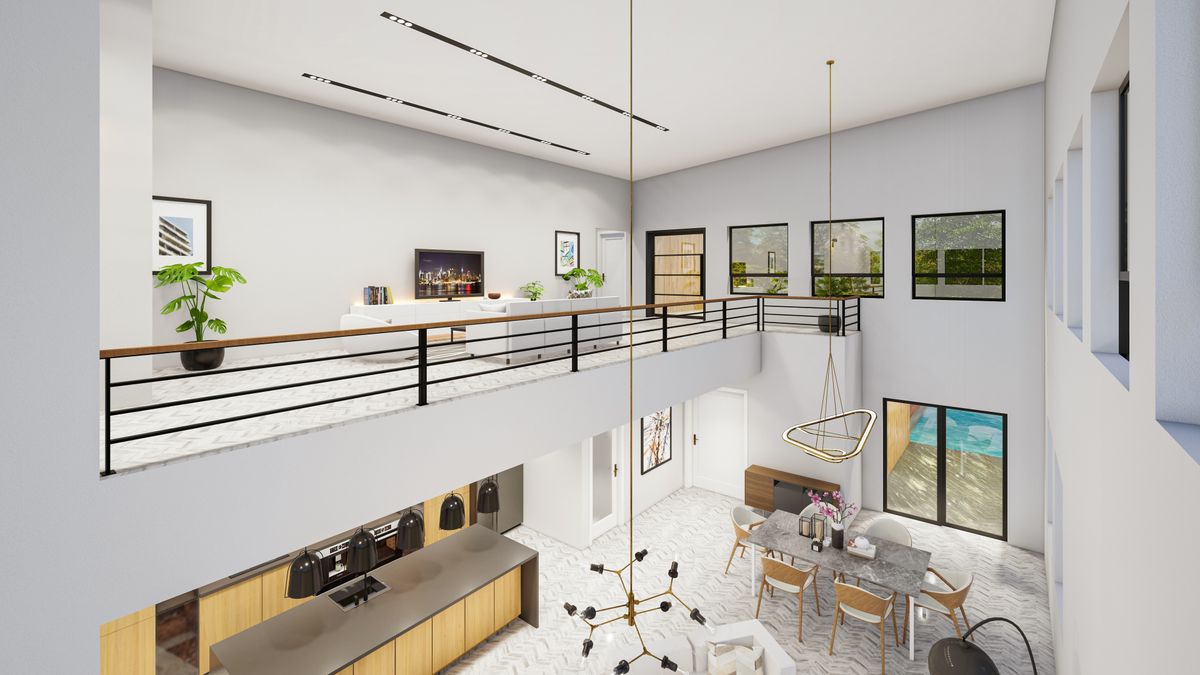
Wall space above eye level is one of the most underused areas in a home. Full-height wardrobes, overhead kitchen cabinets and tall bookshelves make use of vertical space that would otherwise just be ceiling. In condo units especially, this can free up meaningful floor area without shrinking a single room.
The top shelves don’t need to hold everyday items. They’re ideal for things you reach for once or twice a year, such as Hari Raya and Chinese New Year decorations, spare bedding for visiting relatives, luggage and documents. Taking wardrobes and kitchen cabinets right up to the ceiling also removes the dusty gap on top that collects grime quickly in our climate.
2. Plan the Entrance Properly
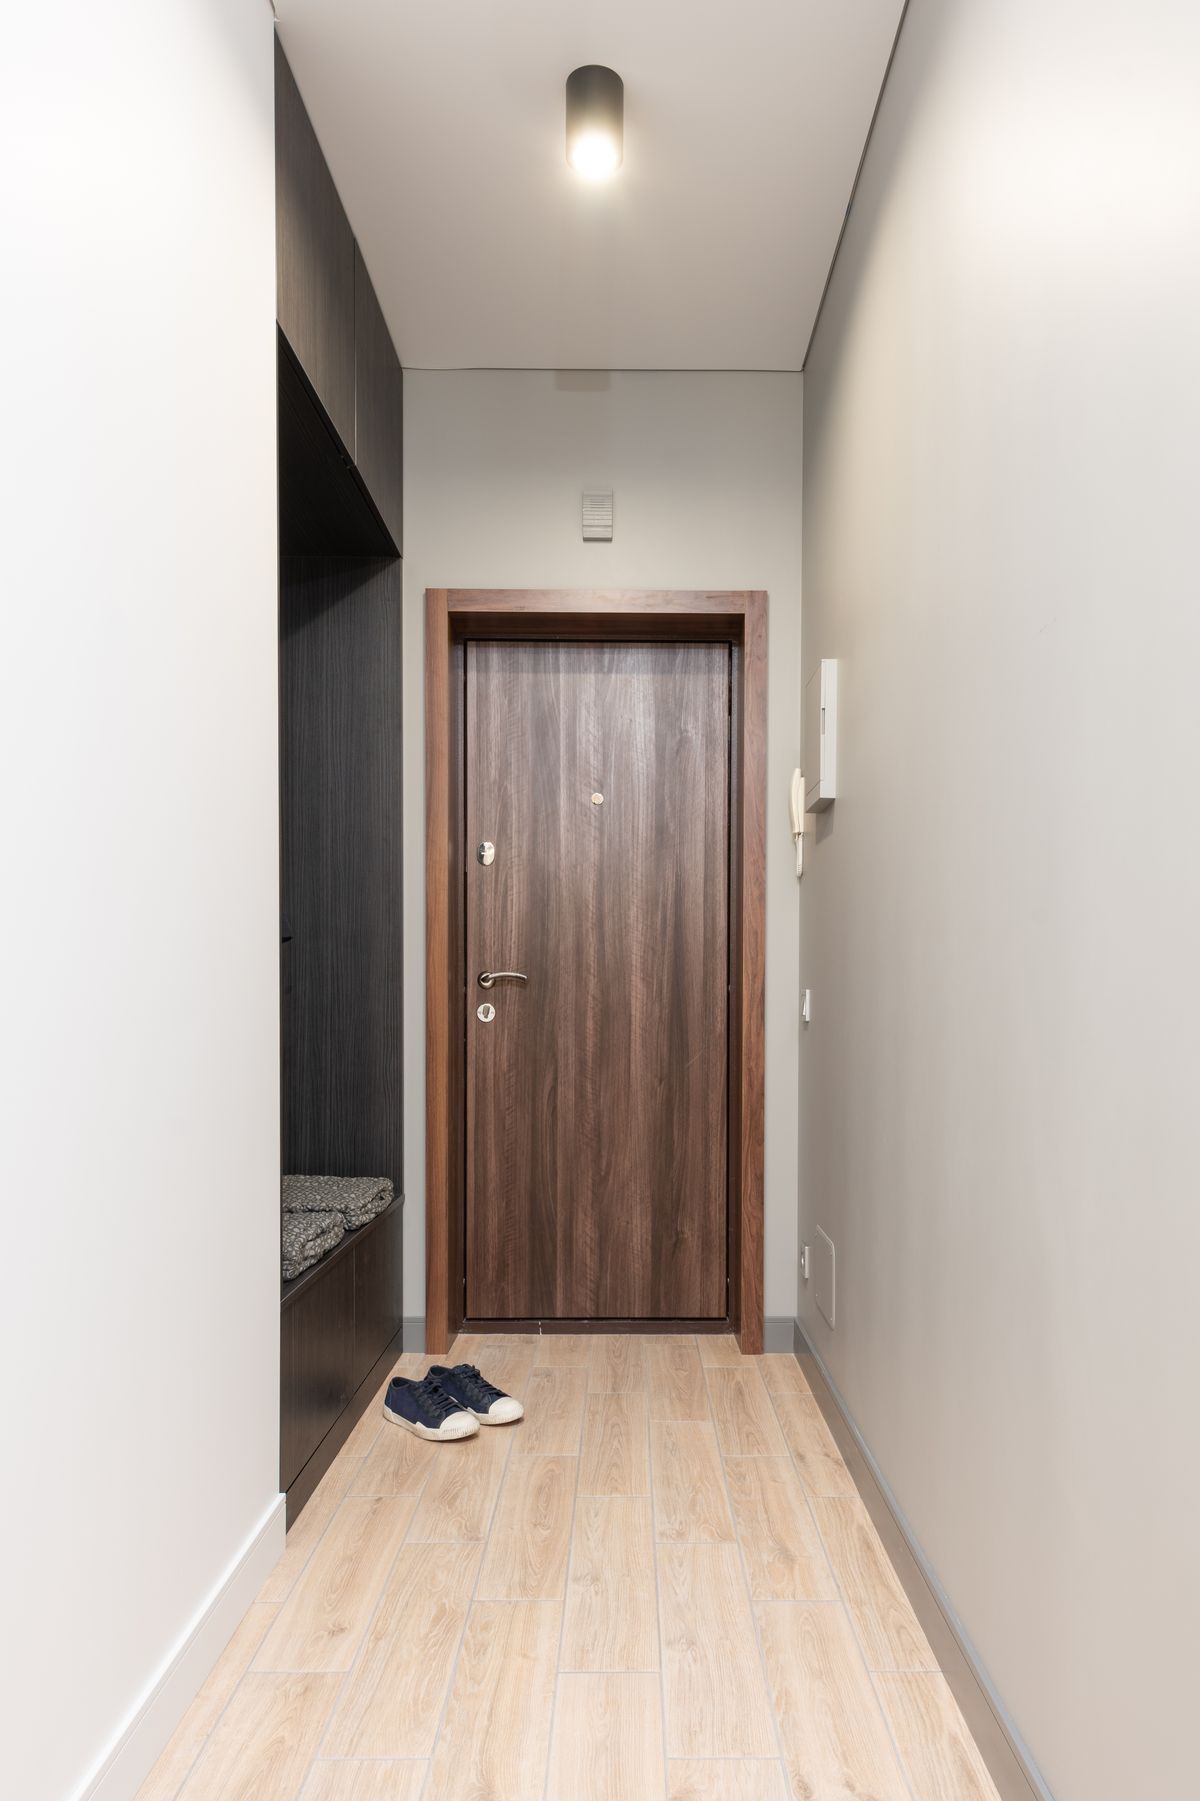
Almost every Malaysian home has a pile of shoes at the door, and in compact units that pile is often the first thing guests see. A built-in shoe cabinet at the entrance, ideally full height, with angled or adjustable shelves, solves this better than any freestanding rack.
Ventilation is the detail most people forget. Shoe cabinets in humid conditions can develop odour and mould quickly, so we add discreet vent slots or a slatted door, and leave space at the bottom for a removable tray for wet umbrellas and rain-day footwear. A small bench or a pull-out seat nearby makes the entrance far more usable for elderly family members.
3. Turn Dead Corners Into Storage
The space under a staircase, beside a fridge, or in an awkward L-shaped nook is often left empty simply because standard furniture doesn’t fit it. Custom-built cabinetry can be shaped precisely to these areas, turning wasted volume into genuinely useful storage.
In terrace houses, the area under the stairs can become a pantry, a broom cupboard or a compact study corner. In condos, the narrow gap beside the fridge works well as a pull-out larder for spices, canned goods and rice. Corner kitchen cabinets benefit from carousel or pull-out mechanisms, because a deep corner that you can’t reach is effectively not storage at all.
4. Work With the Wet and Dry Kitchen Split
Many Malaysian homes, especially landed ones, separate a dry kitchen for light preparation from a wet kitchen for heavy cooking. Each needs different storage. The dry kitchen can be designed for display and appliances, while the wet kitchen needs closed, easy-to-clean cabinets built from materials that can handle grease, steam and frequent wiping.
In condos where the kitchen is a single small space, we often create a compact version of the same idea: closed storage near the hob, appliance garages to hide the rice cooker and air fryer, and the utility or yard area used for brooms, laundry supplies and bulk items. Getting the utility area organised often relieves pressure on the kitchen more than adding cabinets to the kitchen itself.
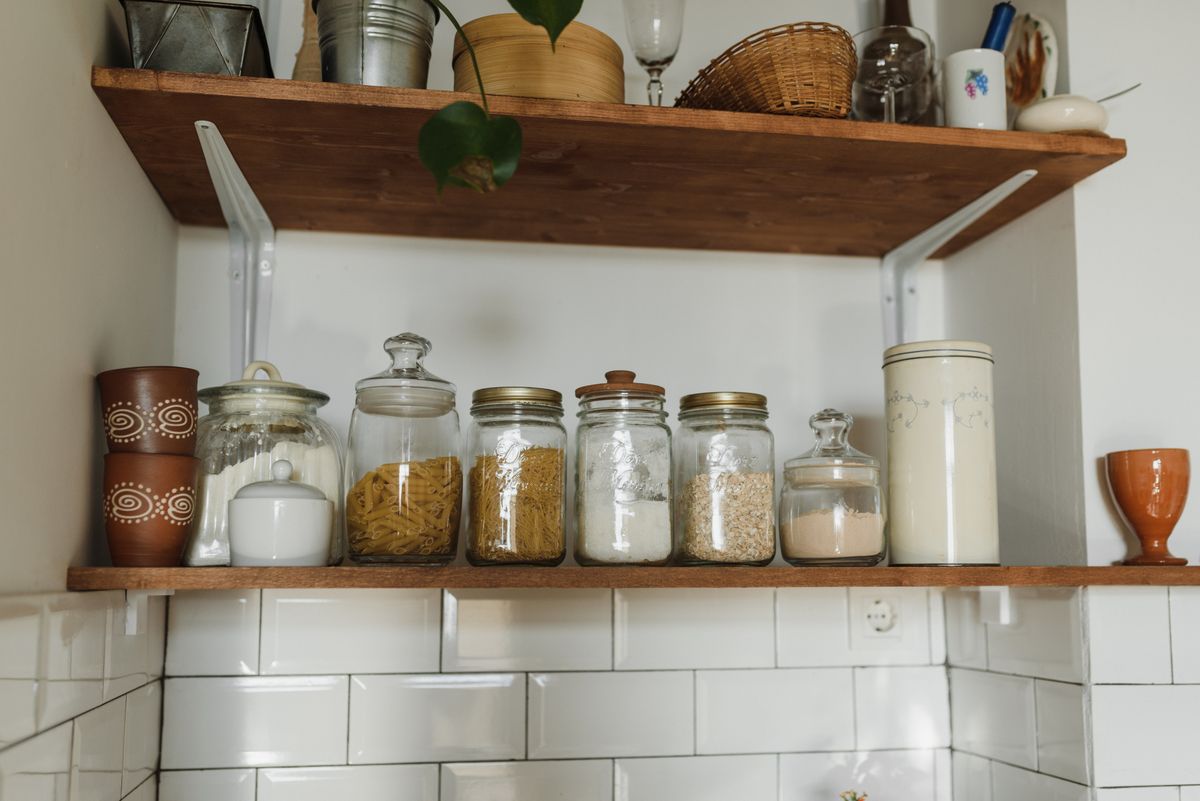
Bulk buying is common, whether it’s a 10kg bag of rice, cartons of cooking oil or a month’s worth of instant noodles, so it pays to plan a dedicated tall pantry rather than letting supplies spill onto counters. Pull-out shelves bring items at the back into view, and a sealed container or drawer for rice and dry goods helps keep out weevils and ants. In utility areas, a ceiling-mounted drying rack and a tall cabinet for the vacuum, mop and ironing board keep the most awkward items off the floor.
5. Let Furniture Do Double Duty
A bench with drawers underneath, a bed frame with built-in storage, or a study desk that folds into a wall unit all reduce the number of separate pieces a small room needs. (If you’re weighing custom pieces against off-the-shelf ones, see our guide to built-in vs. loose furniture.) For studio and two-room condo layouts, this single change often does more for a room’s feel than a fresh coat of paint.
Hydraulic storage beds are particularly effective in compact bedrooms, since the space under a queen-size mattress can hold more than a small chest of drawers. A platform with drawers in a children’s room or a raised tatami-style area in a study can also double as a guest bed when relatives come to stay over the festive season.
6. Design the Inside of the Wardrobe
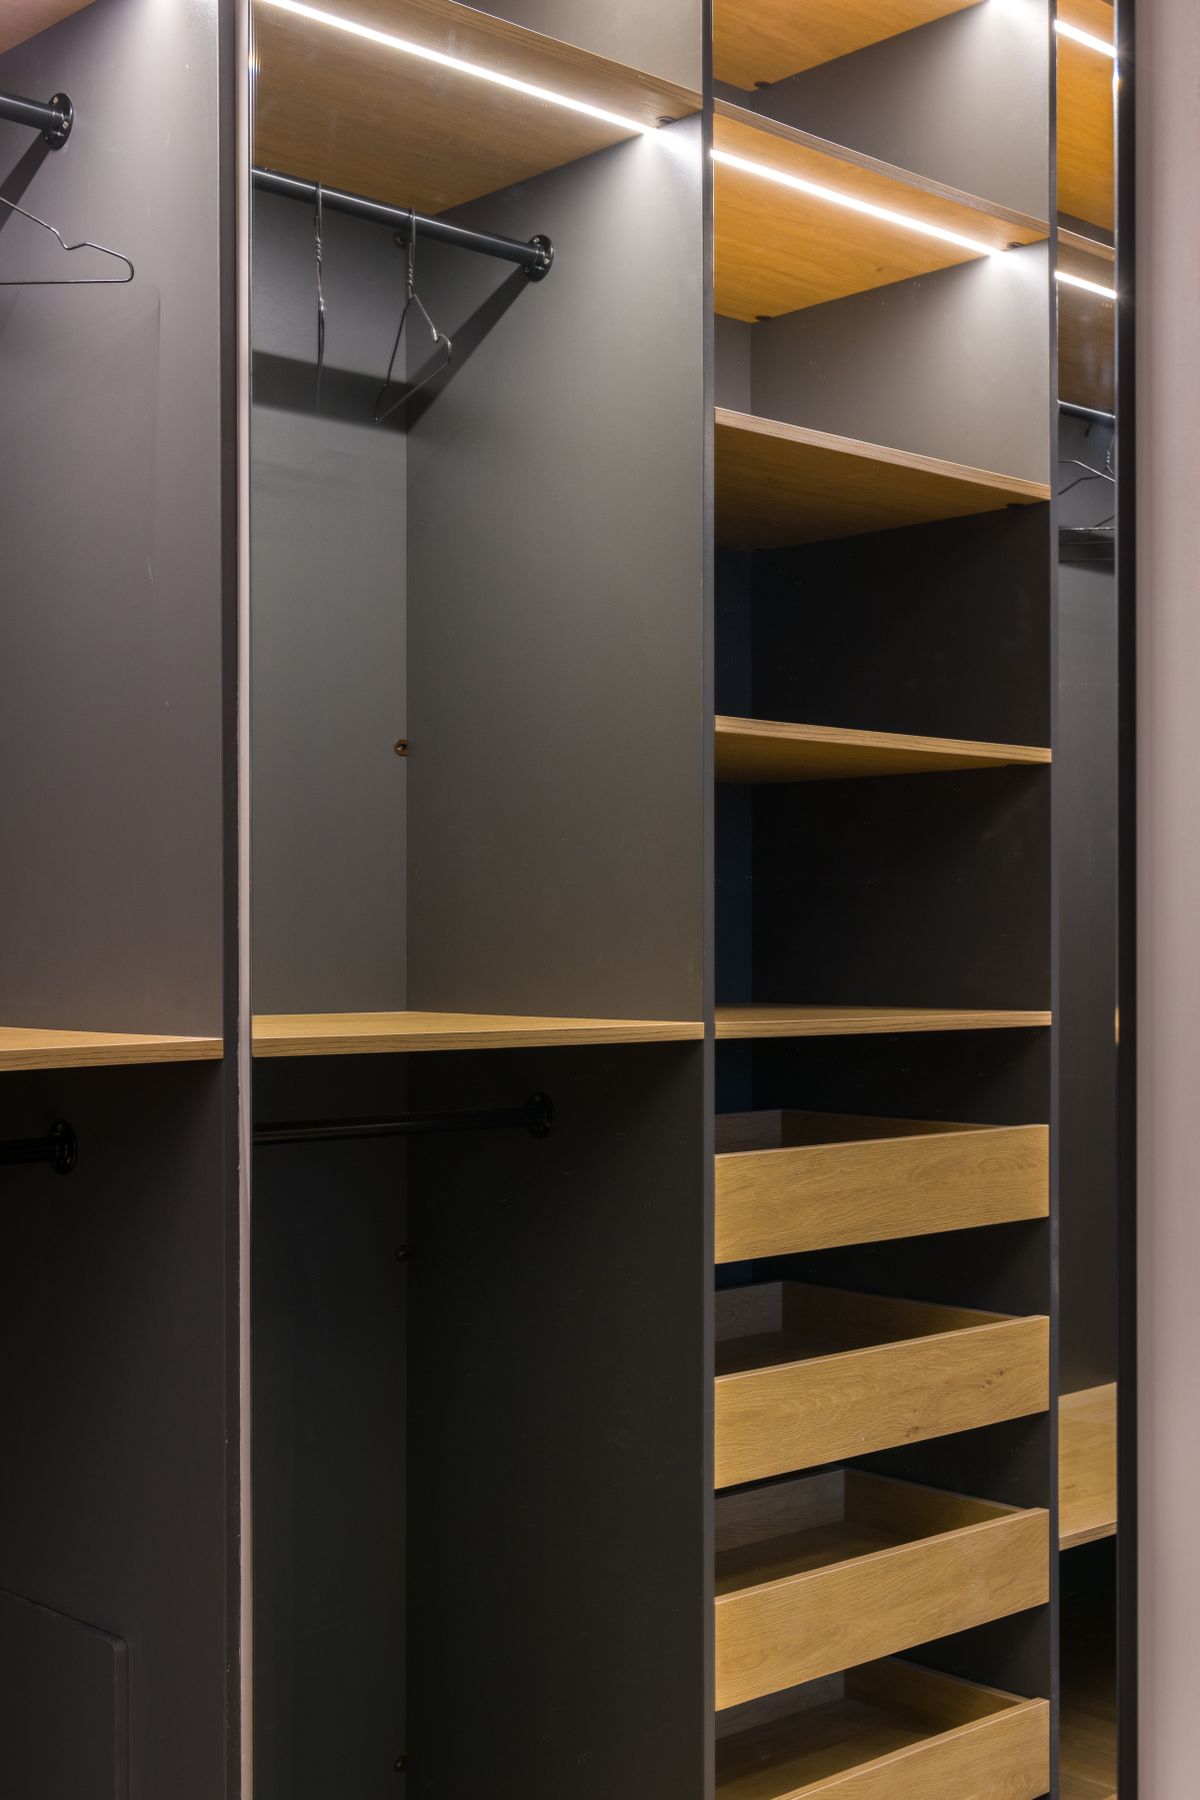
A wardrobe’s capacity depends far more on its internal layout than its size. Standard wardrobes often have one long hanging rail and a few shelves, which wastes space. Splitting the interior into double-hanging zones for shirts and blouses, a full-length section for baju kurung, dresses and long garments, and drawers for folded items can make the same wardrobe hold noticeably more.
Small additions go a long way: a pull-down rail in a tall wardrobe, a pull-out trouser rack, divided drawers for accessories, and a lockable drawer for documents and jewellery. Interior lighting on a door sensor is also useful in compact bedrooms where the main light is dim or the wardrobe sits in a corner.
7. Keep Sightlines Clear and Storage Breathing
Storage that’s functional but visually busy can make a small room feel smaller. Concealed handles, matching cabinet fronts and consistent material choices help a wall of storage read as a single clean surface rather than a stack of separate boxes — a principle at the heart of minimalist interiors.
At the same time, closed storage in a humid climate needs to breathe. With humidity regularly sitting in the 70 to 90 percent range, mould can take hold inside cabinets that stay sealed for long periods. We recommend moisture-resistant boards, small vents where appropriate, and moisture absorbers in wardrobes, especially in rooms that aren’t air-conditioned every day.
Key Takeaways
- Vertical space is usually the easiest untapped storage in a compact home — use the top shelves for festive and seasonal items.
- A ventilated, full-height shoe cabinet transforms a cluttered entrance.
- Custom cabinetry can claim awkward corners that off-the-shelf furniture can’t.
- A well-planned wardrobe interior holds far more than one long rail and a few shelves.
- Plan storage around how you cook, including wet and dry kitchen zones and the utility area.
- Multi-purpose furniture reduces clutter, and consistent finishes keep a storage wall looking calm.
- Closed storage in our climate needs ventilation and moisture control to stay mould-free.
Have a space that feels short on storage? We’re happy to take a look and suggest what’s realistically possible for your layout.
Book a Consultation