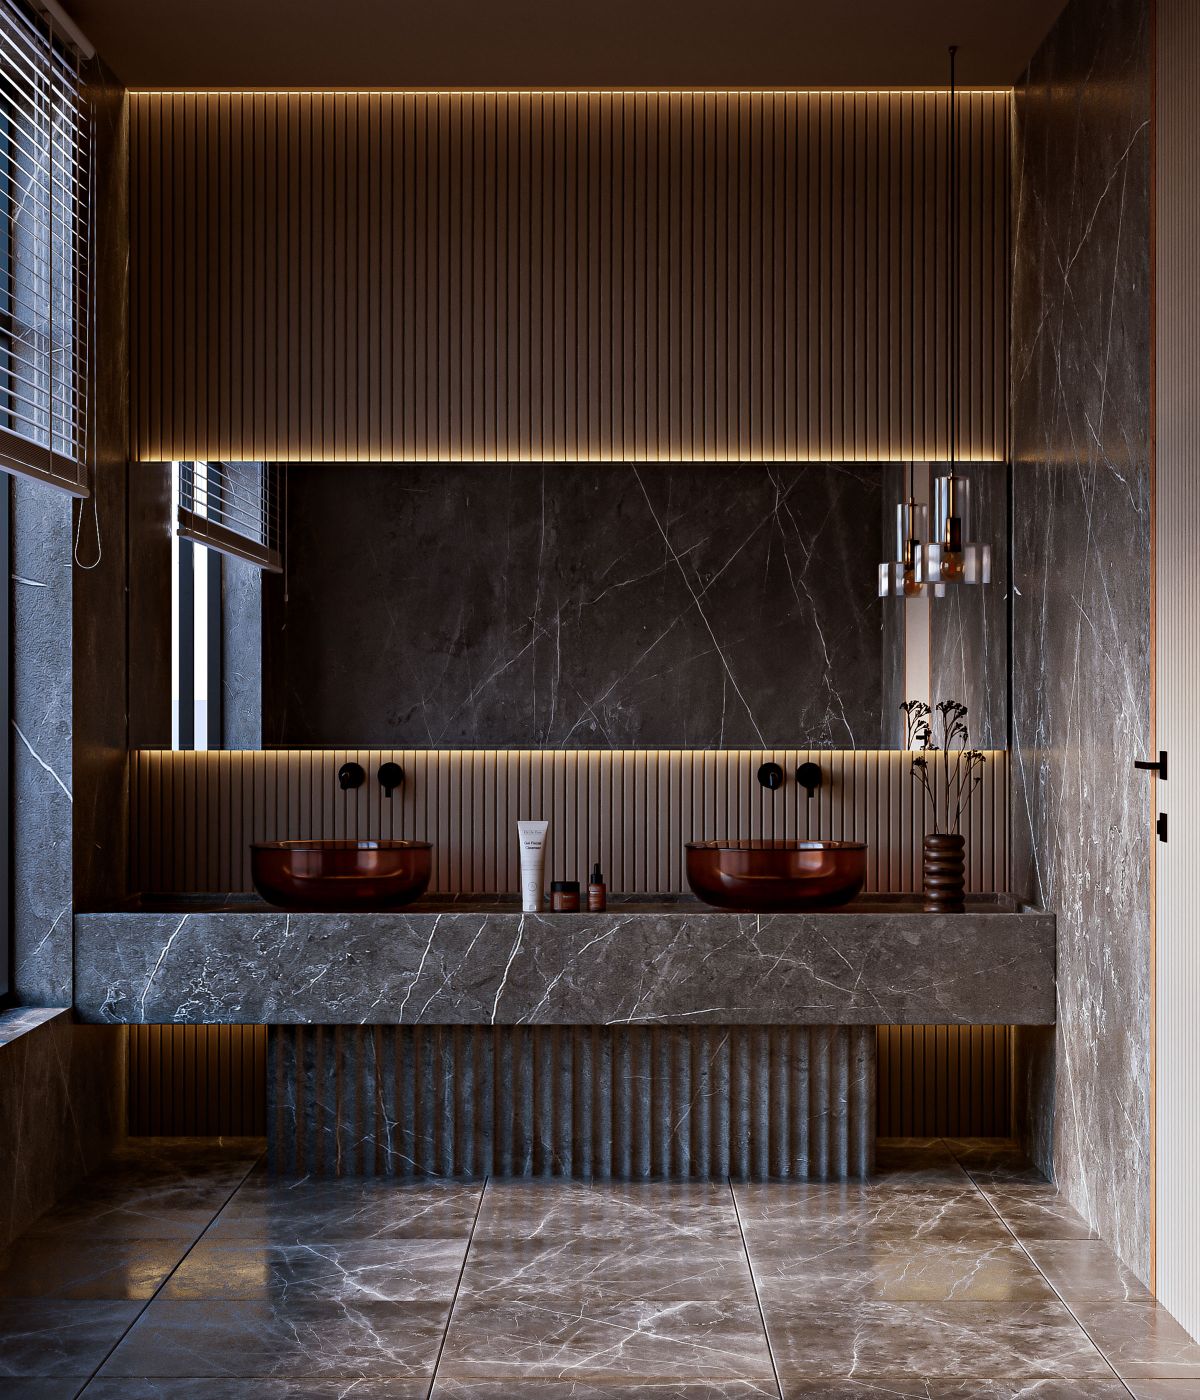
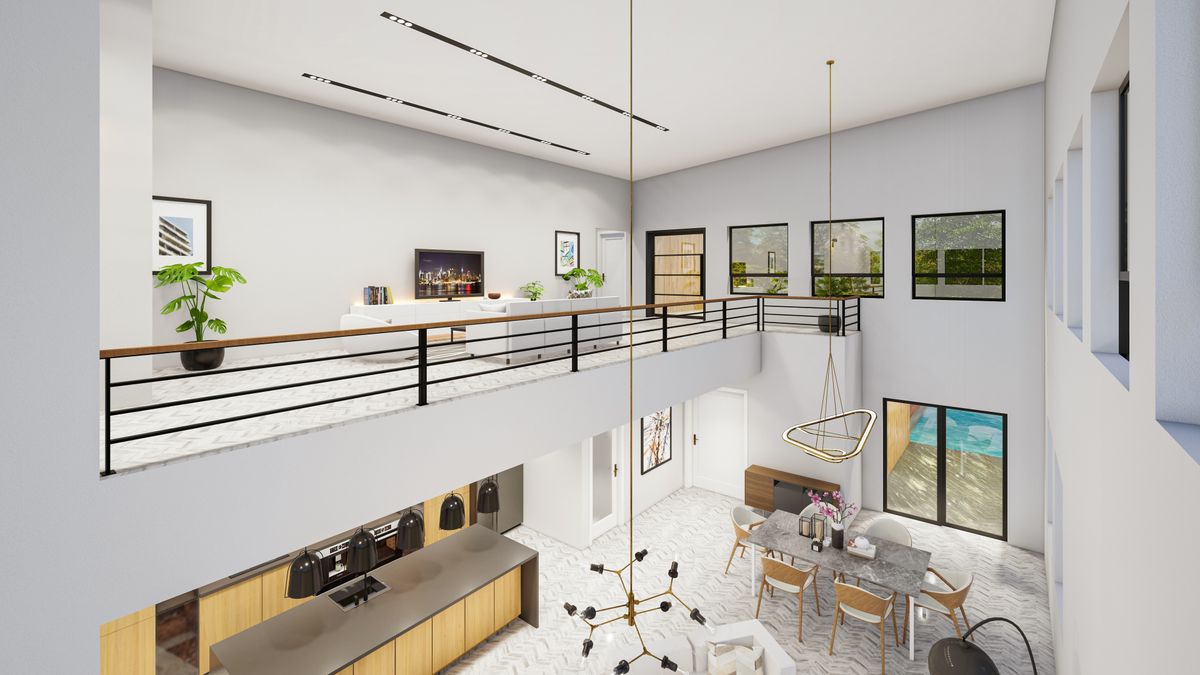
Most homeowners only see two moments of a renovation: the mood board and the finished room. Everything in between — measuring, approvals, material selection, joinery drawings, workshop production — tends to stay invisible. But that middle stretch is where a design either survives contact with reality or falls apart.
Because our design team and our fabrication workshop sit under the same roof, that middle stretch is shorter and far less prone to miscommunication. Here’s roughly how a project moves from first conversation to final handover, along with the Malaysia-specific details that tend to catch first-time renovators off guard.
1. Site Visit and Brief
Before any concept work begins, we visit the space in person. Photos and floor plans only tell part of the story — ceiling beams, uneven walls, existing wiring, the position of the DB box and door swings all shape what’s realistically possible. Older terrace houses in particular rarely match their original plans after decades of small additions. We also note signs of past water leaks, termite activity and damp patches, because those need fixing before any new carpentry goes in.
The brief matters as much as the measurements. We ask how the household actually lives: whether you cook heavily in a wet kitchen or mostly reheat, whether there are elderly parents or a helper living in, whether you need a prayer space or an altar, and how much you entertain during Raya, Chinese New Year or Deepavali. These answers decide layouts far more than any trend does.
If you’ve just collected the keys to a new unit, timing is worth a conversation too. Under the Housing Development Act, the developer’s defect liability period runs for 24 months from vacant possession, but damage caused by an owner’s own alterations generally isn’t covered. We usually recommend inspecting thoroughly and lodging defect claims before any hacking or drilling starts.
2. Approvals Before Anything Is Built
For condominiums and serviced apartments, renovation is governed by the building’s Joint Management Body or Management Corporation under the Strata Management Act 2013. Most management offices ask for written approval, renovation drawings, contractor details and a refundable renovation deposit — commonly somewhere between RM2,000 and RM5,000 — before any work begins.
Building rules also set the working hours. A typical arrangement is weekday office hours with a shorter Saturday and no work on Sundays or public holidays, which directly affects how long a project takes. Structural walls, shear walls and main drainage stacks are off-limits, and many buildings prohibit drilling close to concealed pipes. We factor these rules into the design from the start rather than discovering them on site.
Landed homes have their own requirements. Changes like extensions or new structural openings need local council approval, while minor works are simpler — in Kuala Lumpur, for example, DBKL has allowed owners to submit applications for minor non-structural works directly since 2022, without appointing a principal submitting person.
3. Design Development
Layouts, material palettes and furniture concepts are developed together rather than in sequence. Because our designers know what our workshop can fabricate — and what it can’t, or what it can’t do affordably — the concepts we present are already grounded in what’s buildable, not just what renders well.
This is also where the budget becomes concrete. Built-in carpentry in Malaysia is usually priced per foot run, so a small change, such as extending a kitchen run by two feet or switching from melamine to plywood with laminate, has a predictable cost impact. Showing those trade-offs early avoids the common pattern of falling in love with a design that the budget can’t support.
We present concepts as floor plans, elevations and 3D visuals, then refine them over a few rounds of feedback. It helps to bring photos of spaces you like and, just as importantly, spaces you don’t. Knowing what to avoid often narrows the direction faster than a long list of preferences, and it keeps revisions focused rather than open-ended.
4. Shop Drawings and Material Sign-Off
Once a design direction is approved, it’s translated into detailed shop drawings: exact dimensions, joinery methods, hardware specs and material codes. This is the step that prevents surprises later. What you approve on paper is what gets built.
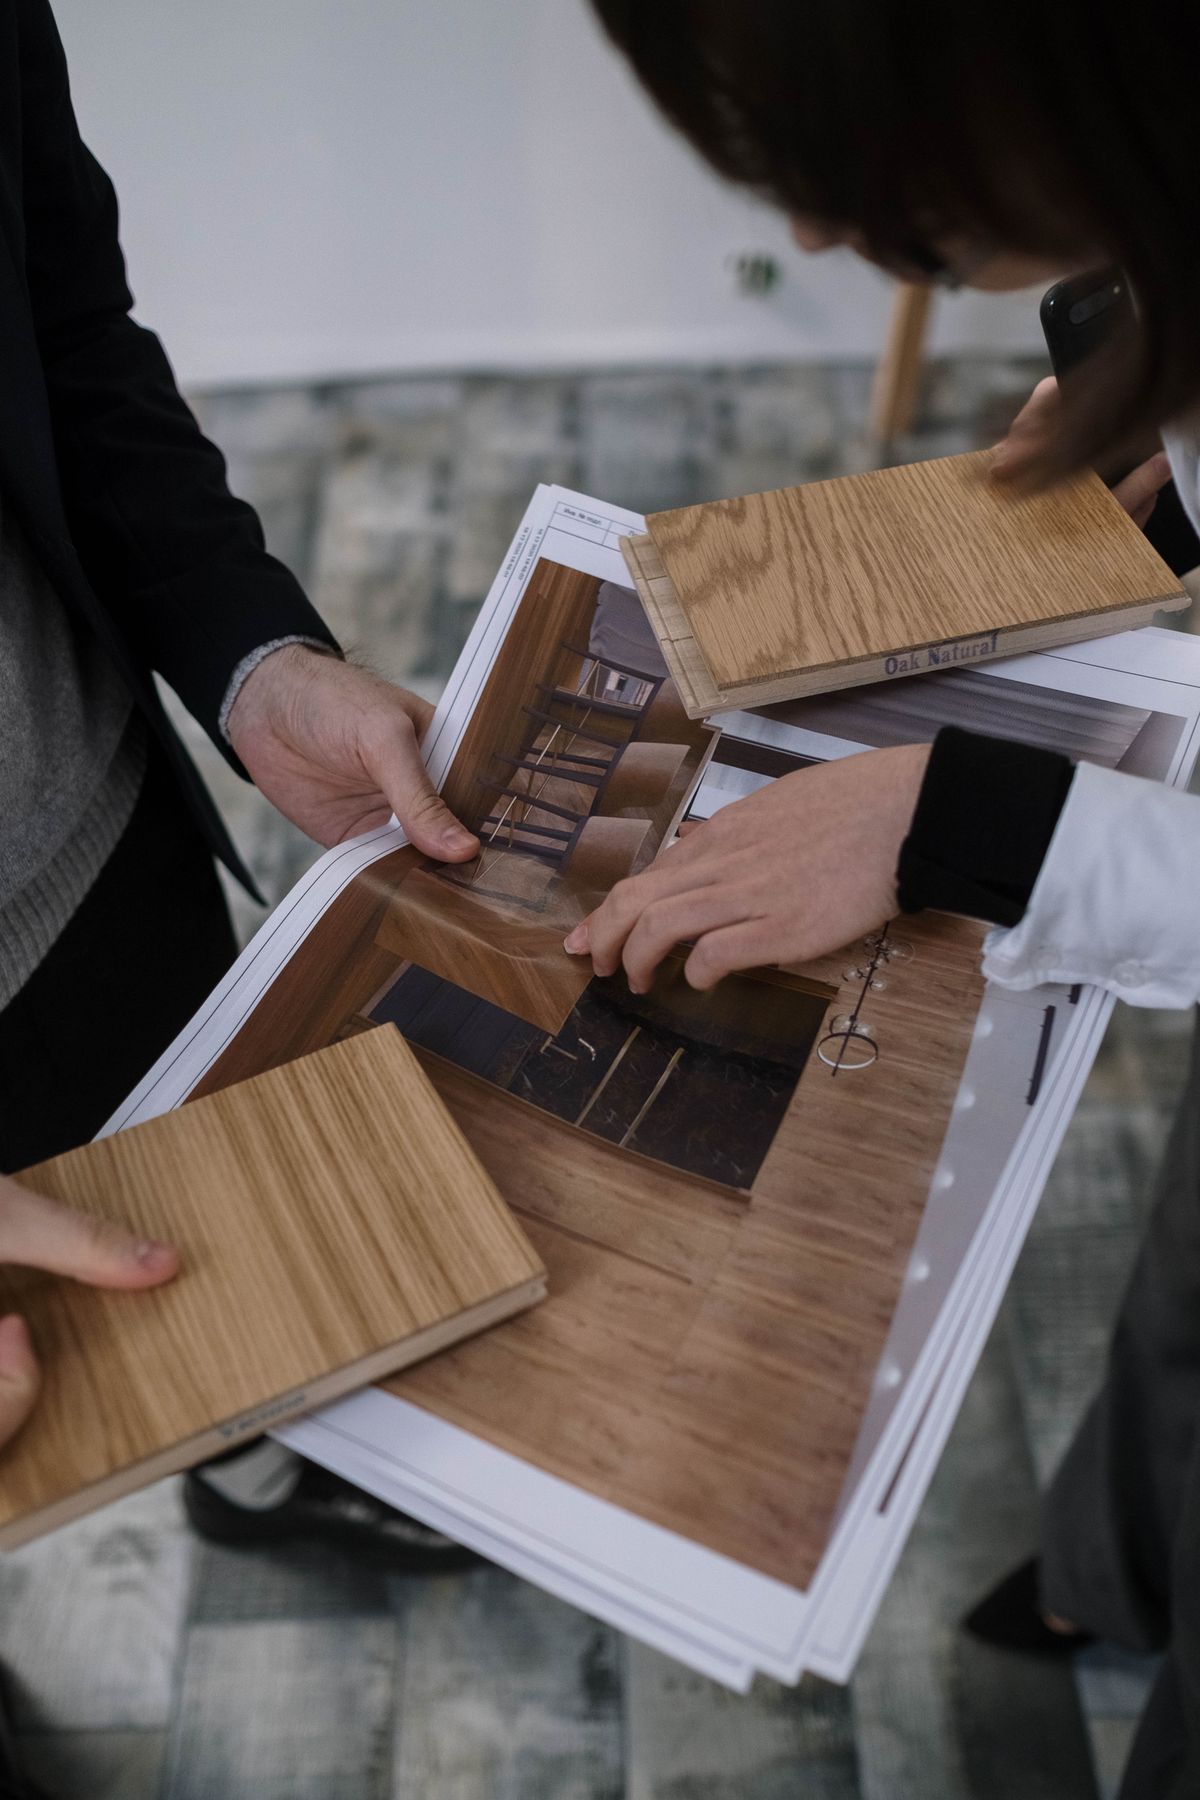
We ask clients to sign off on physical samples rather than screen colours. Laminates and veneers look noticeably different under warm LED lighting compared with daylight from a west-facing window, so we review samples in the actual room where possible. Hardware is specified at this stage too: hinge brands, soft-close runners and handle finishes, all chosen with Malaysia’s humidity in mind.
5. Workshop Fabrication and Site Works
Cabinetry, built-ins and custom fixtures are produced in our own workshop rather than outsourced piecemeal to different vendors. That keeps quality consistent across a project and means our team can flag and fix issues before they ever reach your home.
While the workshop builds, site works run in parallel: hacking, rewiring, plumbing, plaster ceilings and tiling. The order matters. Wet works and dusty works should be finished before any carpentry arrives on site, because fresh cabinets and screeding don’t mix well. For a mid-range condo renovation, the whole process commonly runs somewhere around six to ten weeks, depending on scope and building restrictions.

6. Installation and Handover
The same team that designed the space oversees installation, so any on-site adjustments are made with the original intent in mind rather than reinterpreted by a third party. Walls are rarely perfectly straight, so scribing panels to fit and aligning doors is part of the job, not an afterthought.
Before calling a project complete, we walk through the finished space with you, test every drawer, hinge and light, and note any touch-ups. A professional clean follows, and for condos, the management office inspects common areas before releasing the renovation deposit. We also explain how to care for each material so it keeps performing in our climate.
Handover isn’t quite the end. The first few months of living in a space reveal small things that no inspection can, such as a door that catches after the first monsoon season or a drawer that needs adjusting once it’s fully loaded. Because we built the carpentry ourselves, these adjustments are straightforward, and there’s no question about who is responsible for fixing them.
Key Takeaways
- A good brief covers how you live — cooking habits, family size, festive gatherings — not just the look you want.
- Condo renovations need JMB or MC approval and usually a refundable deposit; building rules shape both design and timeline.
- For new units, settle developer defect claims before renovating so your defect liability coverage isn’t compromised.
- Shop drawings and physical samples turn an approved concept into an exact build spec, with no guesswork on site.
- In-house production means one team is accountable from first sketch to final install.
If you’re planning a renovation and want a clearer sense of how design and build actually connect, get in touch and we’ll walk you through it for your space specifically. You can also browse our recent projects or see the services we offer.
Book a Consultation